Your home office is more than just a place to work; it’s the command center for your career, creativity, and financial well-being. But is your current setup draining your energy instead of fueling it? A poorly designed space can create mental clutter and stifle motivation, while the best home office layout can transform a chaotic corner into a powerhouse of productivity and inspiration. The difference between a draining workspace and a dynamic one often comes down to intentional design choices that support both your workflow and your personal energy flow.
This guide moves beyond generic advice to explore nine distinct layout strategies, blending modern ergonomic principles with timeless wisdom from practices like Feng Shui. We provide practical, actionable steps you can take immediately to create a space that not only looks great but also feels energetically aligned for success. You will discover how to arrange your desk, manage energy flow, and segment your space for maximum focus and minimal stress.
Forget the need for complex manual calculations or guesswork. We will demonstrate how technology and automation replace the need for manual calculations, simplifying sophisticated concepts like the Eight Mansions (your personal lucky and unlucky directions) and Flying Stars (the annual energy shifts in your home). This modern approach empowers you to audit and optimize your own space with professional precision, even if you are a complete beginner. While the tools are professional-grade, they are designed for independent practice, allowing you to find your personal power directions and arrange your furniture to attract positive outcomes without needing to be an expert. Let’s design an office that truly works for you, creating clarity and purpose from the ground up.
The Command Position is a core principle in Classical Feng Shui that offers one of the best home office layout configurations for productivity and personal authority. This layout involves positioning your desk so you have a clear, unobstructed view of the room’s entrance without being directly in line with it. The ideal placement is typically diagonal to the door.
This arrangement puts you in a position of control, psychologically preparing you to see and manage whatever comes your way, whether it’s a new opportunity or an unexpected challenge. This holistic wisdom is rooted in our instinct for security; when we can see who or what is entering our space, our subconscious can relax, allowing our minds to achieve deeper focus. This improved energy flow translates directly into higher productivity.
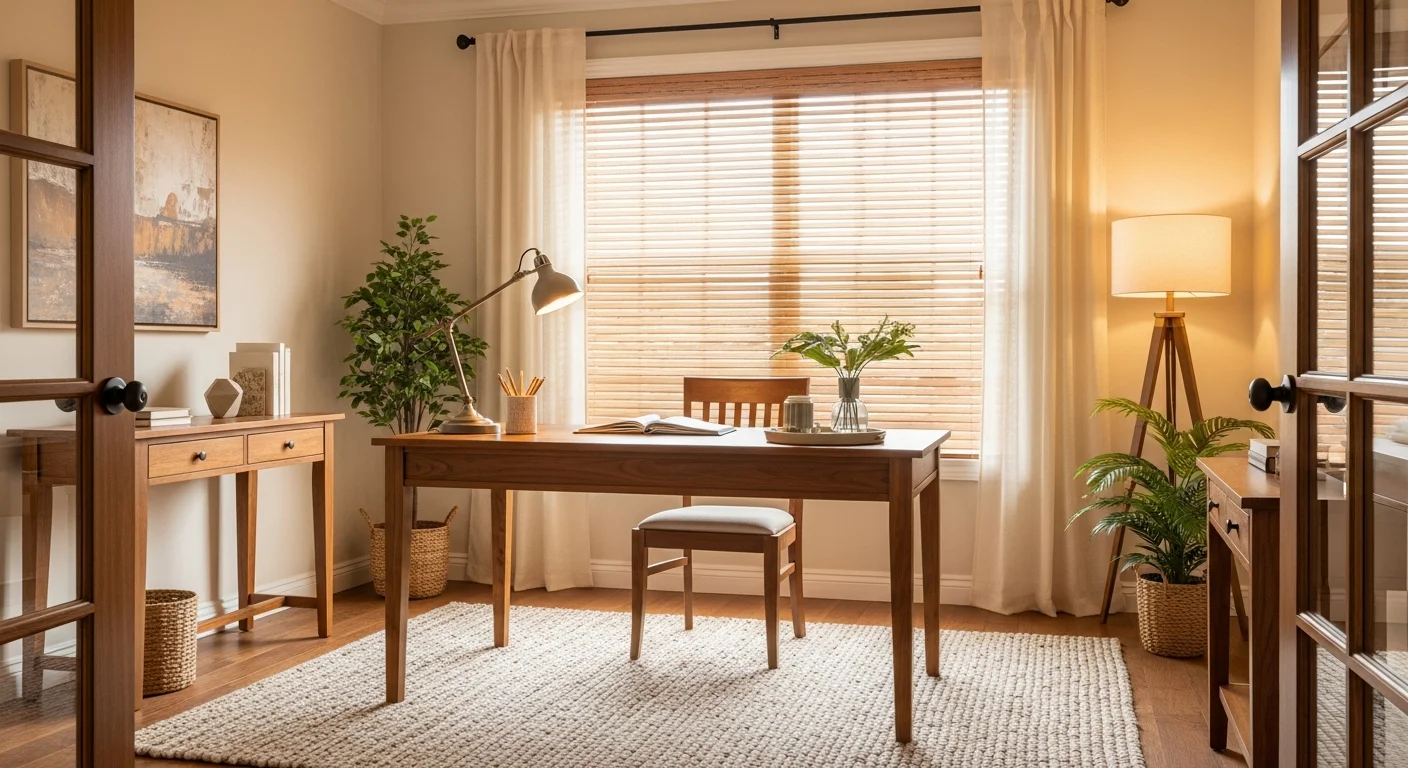
The Command Position is defined by having a solid wall behind you, which provides a sense of support and stability. This physical backing translates into feeling more confident and secure in your work. Facing into the open room, rather than a wall, promotes expansive thinking and prevents creative stagnation. High-performing entrepreneurs and executives often adopt this layout intuitively because it fosters a proactive, forward-looking mindset.
The core benefit of this layout is reduced subconscious stress. By eliminating the ‘unknown’ behind you, your nervous system remains calm, freeing up mental energy that can be directed toward complex tasks and creative problem-solving.
Achieving this powerful setup is straightforward with a few practical steps you can take right now.
For a precise analysis, modern automation replaces the need for manual calculations. You can use tools that help map energy flow and find the most supportive position in your specific room.
The Zone-Based Segmentation Layout transforms your home office into a multi-functional ecosystem by dividing the space into distinct areas for different work activities. This approach, inspired by the Feng Shui Bagua map, assigns specific purposes to different zones, such as deep work, creative brainstorming, and virtual meetings. Each zone corresponds to a life area like wealth or reputation, promoting a natural and productive energy flow.
This method is one of the best home office layout choices for professionals whose work involves varied tasks. For example, you can designate separate corners for collaborative brainstorming and focused execution, or create a professional, clutter-free zone for client calls that is separate from your administrative workspace. By creating physical boundaries, you signal to your brain when it’s time to switch gears, which improves focus and prevents burnout.
The defining feature of this layout is its clear, intentional division of space. Instead of a single, monolithic workstation, you have a room with purpose-driven areas. This separation minimizes context-switching friction, allowing for seamless transitions between tasks. Positioning your primary work desk in the “Fame” or “Wealth” area of your office’s Bagua map can amplify career success and financial opportunities.
This layout’s greatest advantage is mental clarity. By physically separating your work functions, you create psychological boundaries that reduce mental clutter and sharpen your focus for the specific task at hand.
Creating distinct functional zones is a practical process that enhances productivity. Here are immediate steps.
Specialized software now automates the process of applying Bagua overlays, simplifying the creation of a perfectly balanced and productive workspace without needing to be an expert.
The L-shaped desk configuration is a highly functional solution that maximizes corner space, creating a versatile and powerful workstation. This layout divides your work area into two distinct surfaces: one for primary tasks like computer work, and a secondary one for complementary activities such as research, writing, or meeting with clients. This makes it an ideal candidate for one of the best home office layout choices for multi-tasking professionals.
From a Feng Shui perspective, this layout cleverly activates the room’s corners, which are traditionally considered points of accumulated energy or power. The L-shape allows you to maintain the supportive Command Position (back to a solid wall, facing the door) while having easy, swiveling access to multiple work surfaces. This holistic design prevents the need to turn your back on the entrance, maintaining a sense of control and improving energy flow.
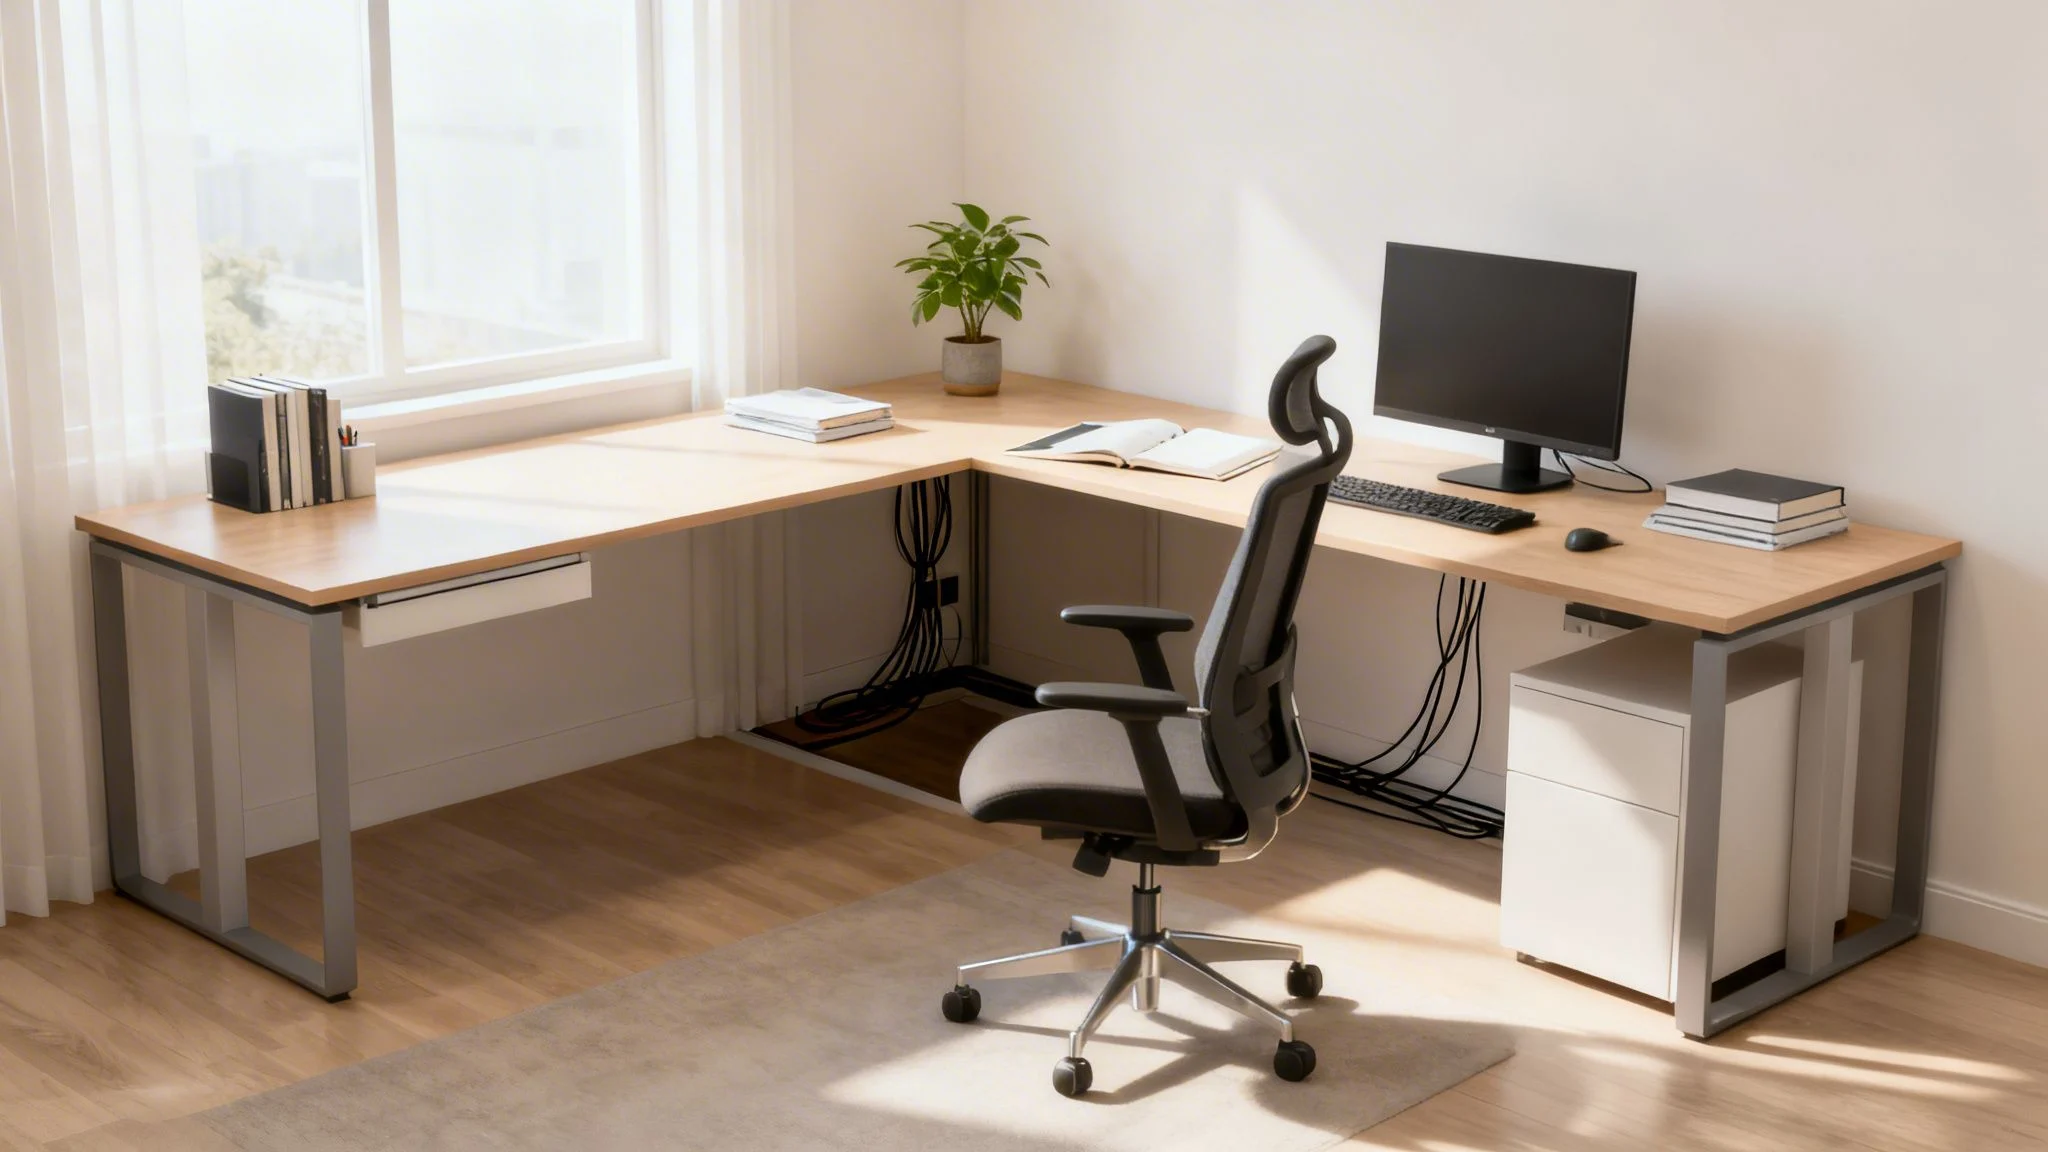
The L-shaped layout is perfect for professionals who need to manage several information streams at once, such as financial analysts with multiple monitors or content creators juggling creative work and research materials. The dual surfaces create a clear physical and mental separation between different types of tasks, which helps organize workflow and reduce mental clutter. This arrangement supports a dynamic work style without sacrificing stability.
The core benefit of this layout is its efficient organization of workflow and energy. By dedicating surfaces to specific functions, you create an environment where energy (Qi) is directed with clear intention, promoting focus and productivity.
Setting up an effective L-shaped office is a matter of strategic placement and thoughtful organization.
Automated tools can simplify the process of analyzing a room’s energy map, ensuring the energy flow around your L-shaped furniture supports your professional goals without the need for manual calculations.
The Window-Facing Inspiration Layout positions your desk to face a window, capitalizing on natural light and the energizing effects of an outdoor view. This setup is particularly effective for creative professionals who draw energy and ideas from visual stimulation. While it appears to contradict the Feng Shui Command Position, its focus on nature and light offers a powerful alternative for boosting creativity and well-being.
This configuration is about connecting your workspace to the natural world. Seeing the changing sky, trees, and outdoor activity can prevent mental fatigue and spark new ideas, making it a preferred setup in design studios and for writers seeking inspiration. This holistic approach, known as biophilic design, integrates nature into the built environment to improve health and productivity.
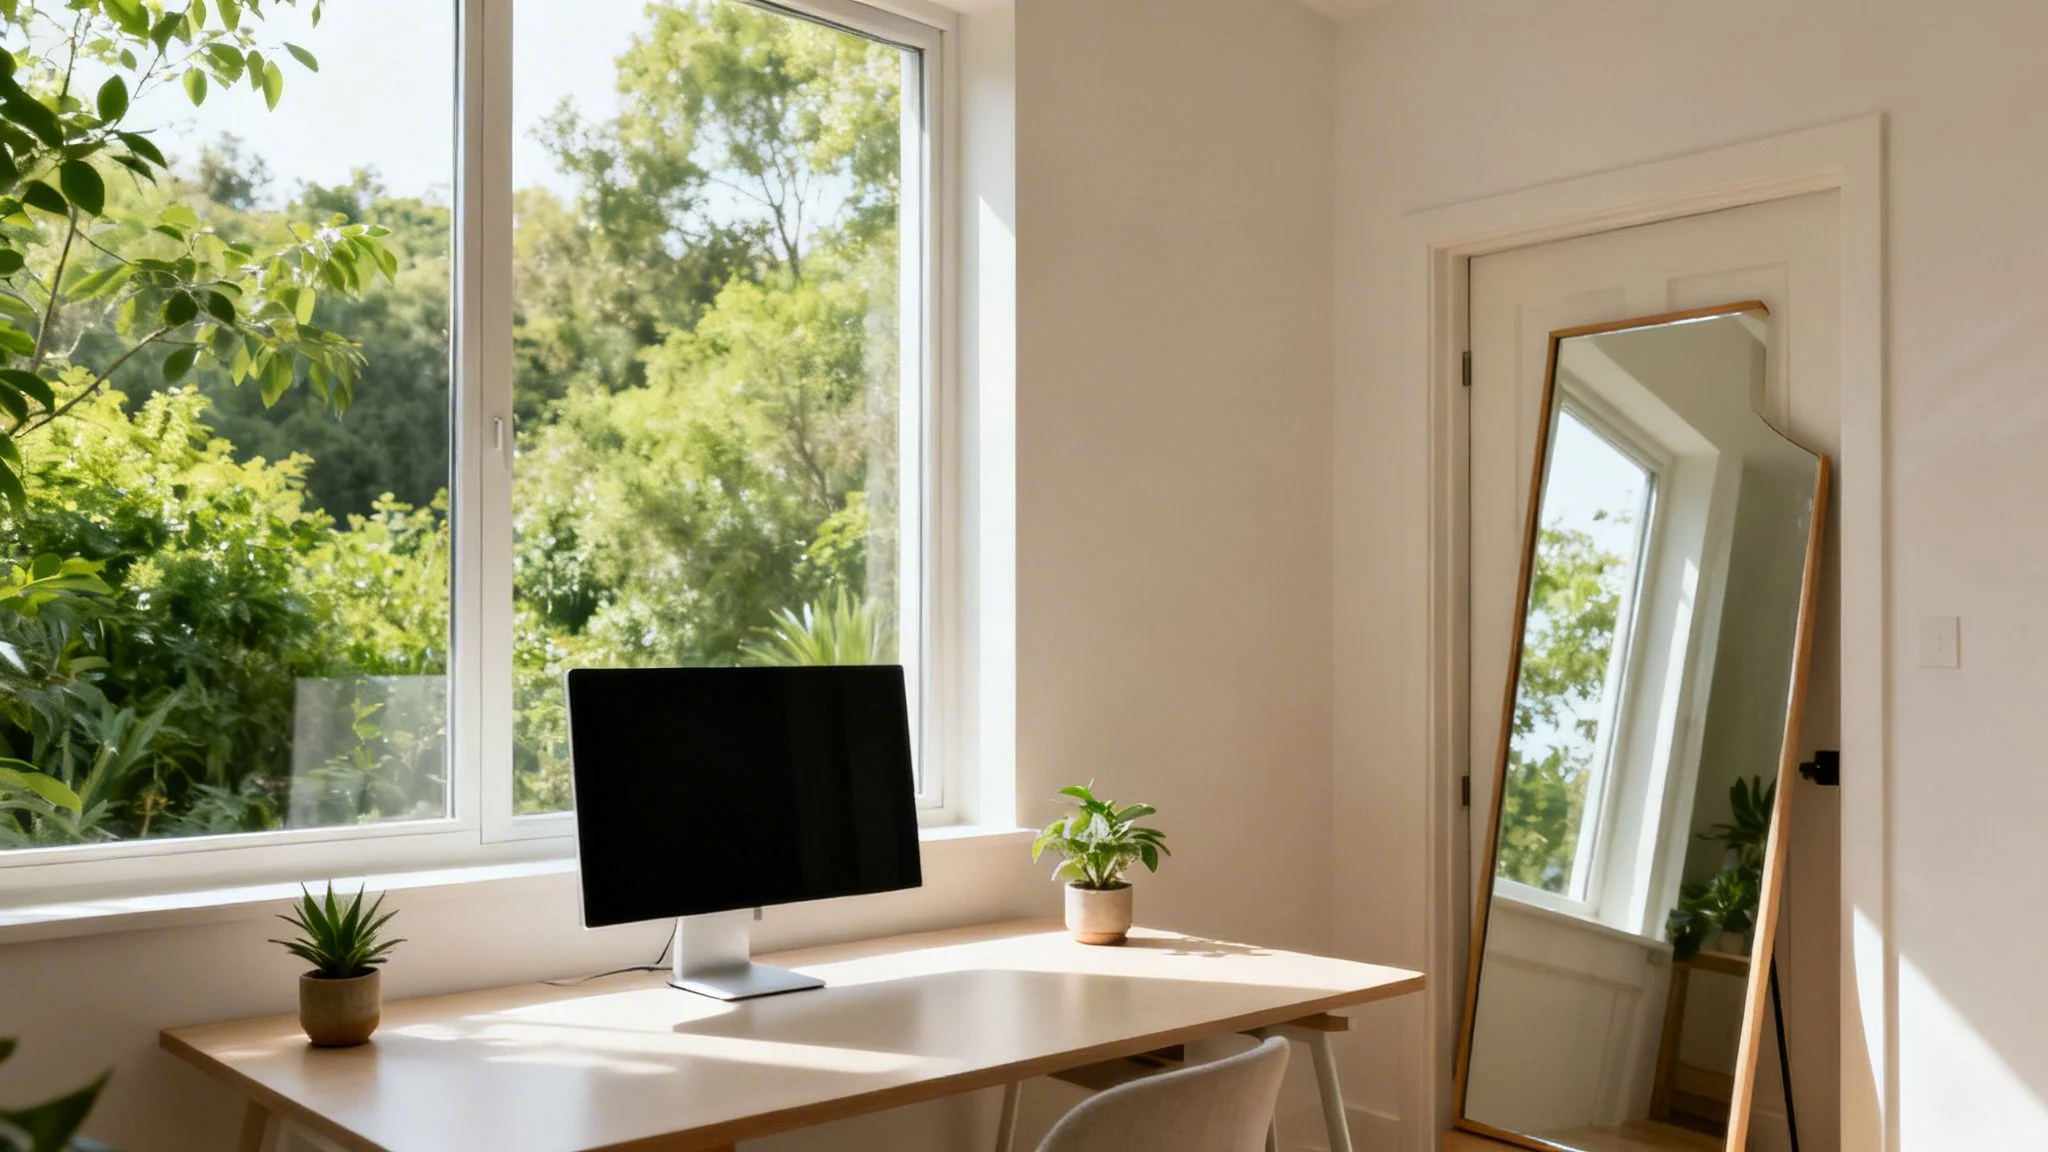
The defining characteristic of this layout is the direct line of sight to the outdoors, which floods the workspace with mood-boosting natural light and provides a dynamic, living backdrop. This connection to nature has been shown to reduce stress, improve focus, and support expansive, open-minded thinking. It moves away from the need for control and instead embraces inspiration from the outside world.
The core benefit of this layout is mental refreshment and creative stimulation. By shifting your focus to a natural view, you can reduce screen fatigue and prevent the feeling of being “stuck,” which is essential for innovation and sustained effort.
Creating an inspiring window-facing office is simple, especially when you balance the view with a sense of security.
The Minimalist Focused Layout prioritizes function and clarity, stripping the workspace down to its essential components to cultivate a state of deep focus. This design philosophy is about more than just a clean desk; it’s about creating an intentional environment where every single item serves a distinct purpose, eliminating the mental static caused by visual clutter.
This approach is highly effective because it minimizes distractions, allowing your cognitive resources to be fully dedicated to the task at hand. It draws inspiration from Japanese Zen principles and Scandinavian design, which both celebrate simplicity and utility. For productivity experts, this layout is a powerful tool for achieving mental clarity and efficiency, as it creates an uncluttered space that mirrors an uncluttered mind. The improved energy flow in a minimalist space is palpable.
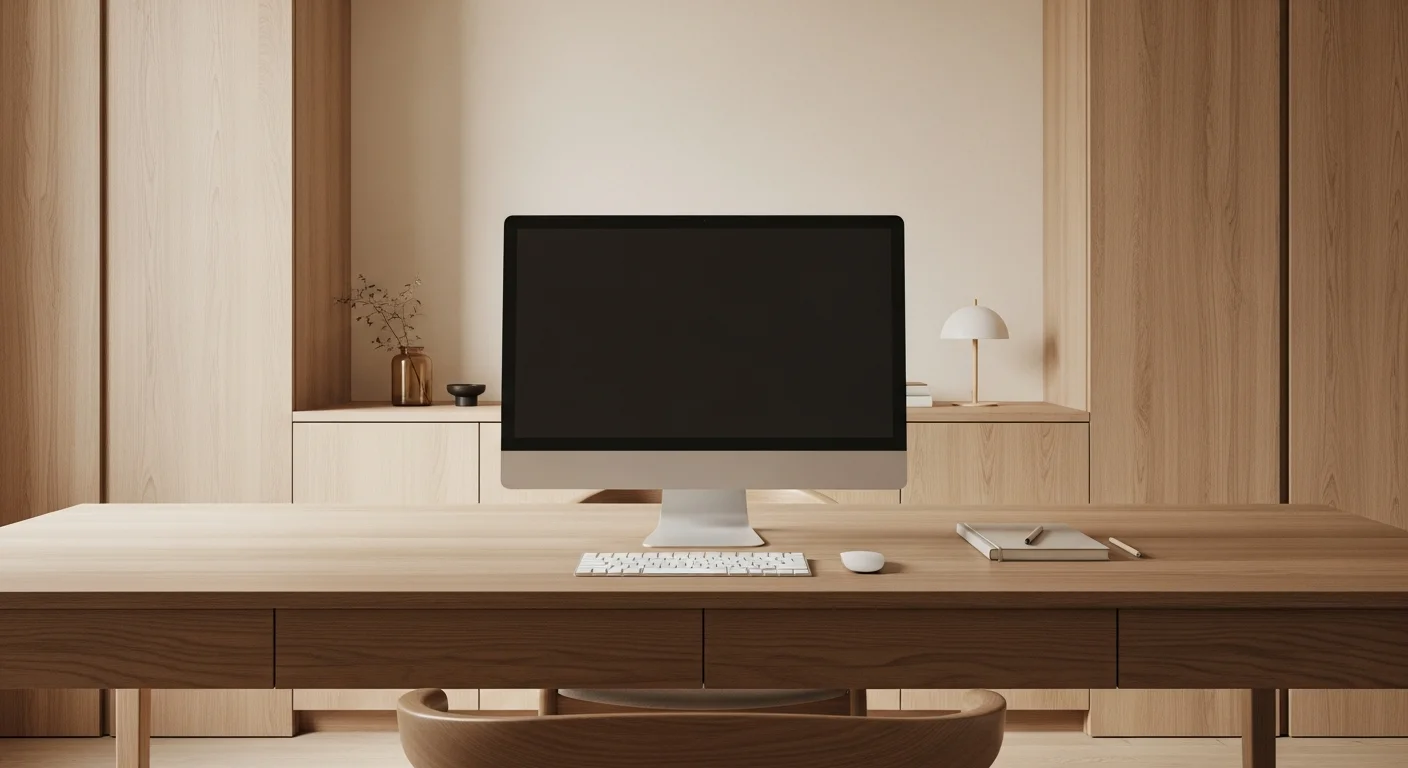
The defining characteristic of this layout is the intentional use of negative space. By having fewer objects in the room, the flow of energy, or Qi, is unimpeded, which promotes clear thinking and reduces feelings of being overwhelmed. The layout typically features a simple desk, an ergonomic chair, essential technology, and concealed storage. Natural materials like wood and stone are often used to add warmth and prevent the space from feeling cold or sterile.
The primary benefit is a significant reduction in decision fatigue and cognitive load. With fewer stimuli competing for your attention, your brain can enter and maintain a flow state more easily, leading to higher quality work in less time.
Adopting a minimalist setup is a process of intentional curation. Follow these actionable steps to create your own focused sanctuary.
Even the most minimal layouts can be aligned with powerful energetic principles. Tools designed for independent practice can help ensure your streamlined space supports positive energy flow.
The Nook and Alcove layout strategically uses architectural features like alcoves, closets, or recessed spaces to create a dedicated office. This approach is highly effective in homes where a separate office room is not an option, transforming an otherwise overlooked corner into a functional and contained workspace. It offers one of the best home office layout solutions for open-concept homes or smaller living areas.
This setup creates a cocooning effect, which is psychologically comforting and energetically protective. The natural enclosure of an alcove provides a sense of containment, helping to minimize distractions from the surrounding environment. This physical boundary helps you mentally separate your work life from your home life, improving energy flow and work-life balance even when they occupy the same room.
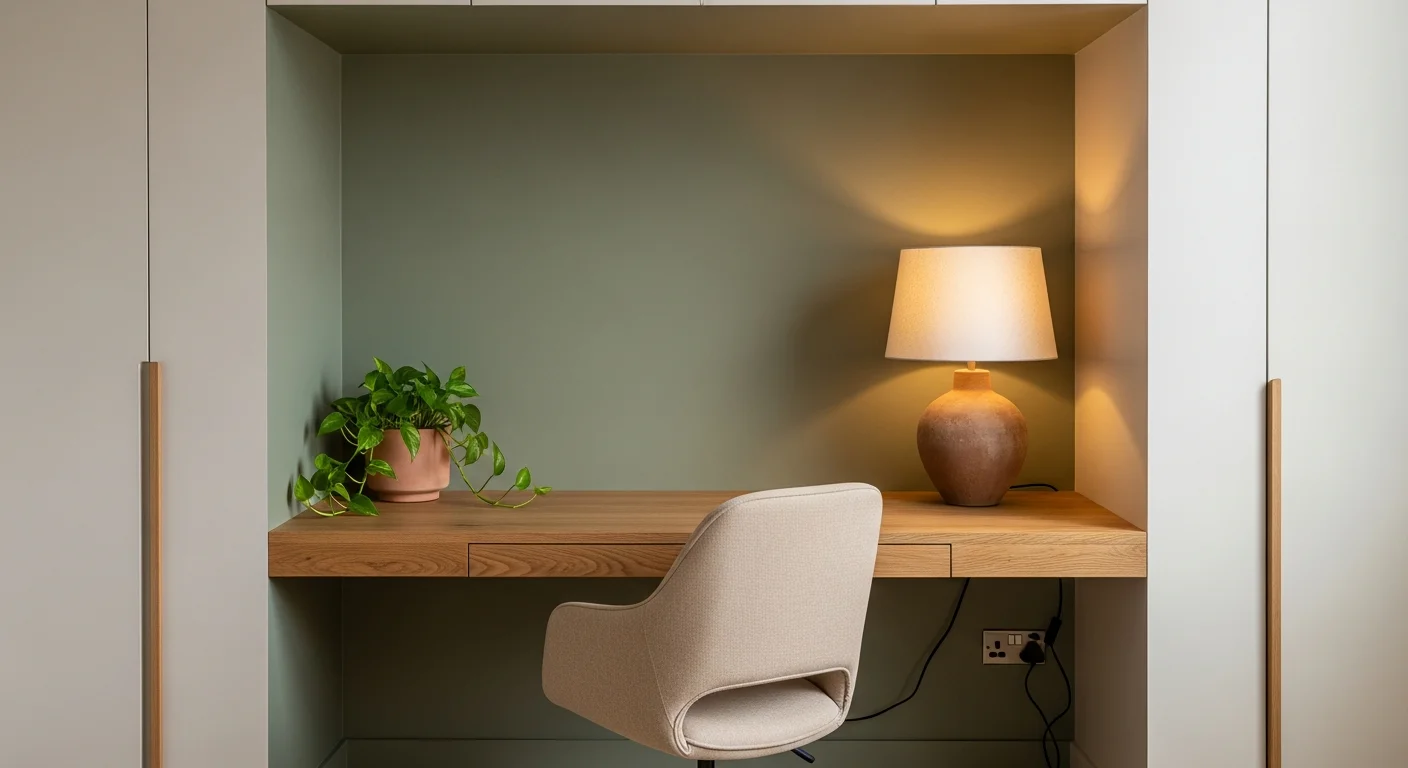
The defining feature of the Nook and Alcove layout is its integration into the existing architecture, creating a built-in feel. This method excels at space efficiency, turning unused nooks into productive zones without consuming valuable floor space in the main living area. Historical homes with built-in shelving or studio apartments with deep closets are prime candidates for this clever arrangement.
The primary advantage of this layout is the creation of a distinct work ‘zone.’ The architectural boundaries of the nook help contain work-related energy (Qi), preventing it from spilling into your personal relaxation areas and promoting a healthier work-life balance.
Setting up an effective alcove office involves maximizing a small footprint with smart design choices.
For a deeper analysis, technology replaces manual guesswork. You can use tools to understand how the alcove’s location impacts the energy of your entire home and make adjustments to support your career goals.
The Standing and Movement Layout is a dynamic configuration designed to combat the physical and energetic stagnation common in traditional office setups. This approach incorporates both sitting and standing work surfaces, encouraging you to alternate positions and maintain energy circulation throughout the workday. The holistic idea is that movement prevents blockages—both in your body and your creative process.
This layout is a powerful way to integrate well-being directly into your work routine. Rather than remaining static for hours, you intentionally shift between stations, promoting better blood flow, focus, and Chi circulation. Tech companies and creative professionals often favor this arrangement because it directly supports sustained energy and prevents the afternoon slump, making it one of the best home office layout options for health-conscious workers.
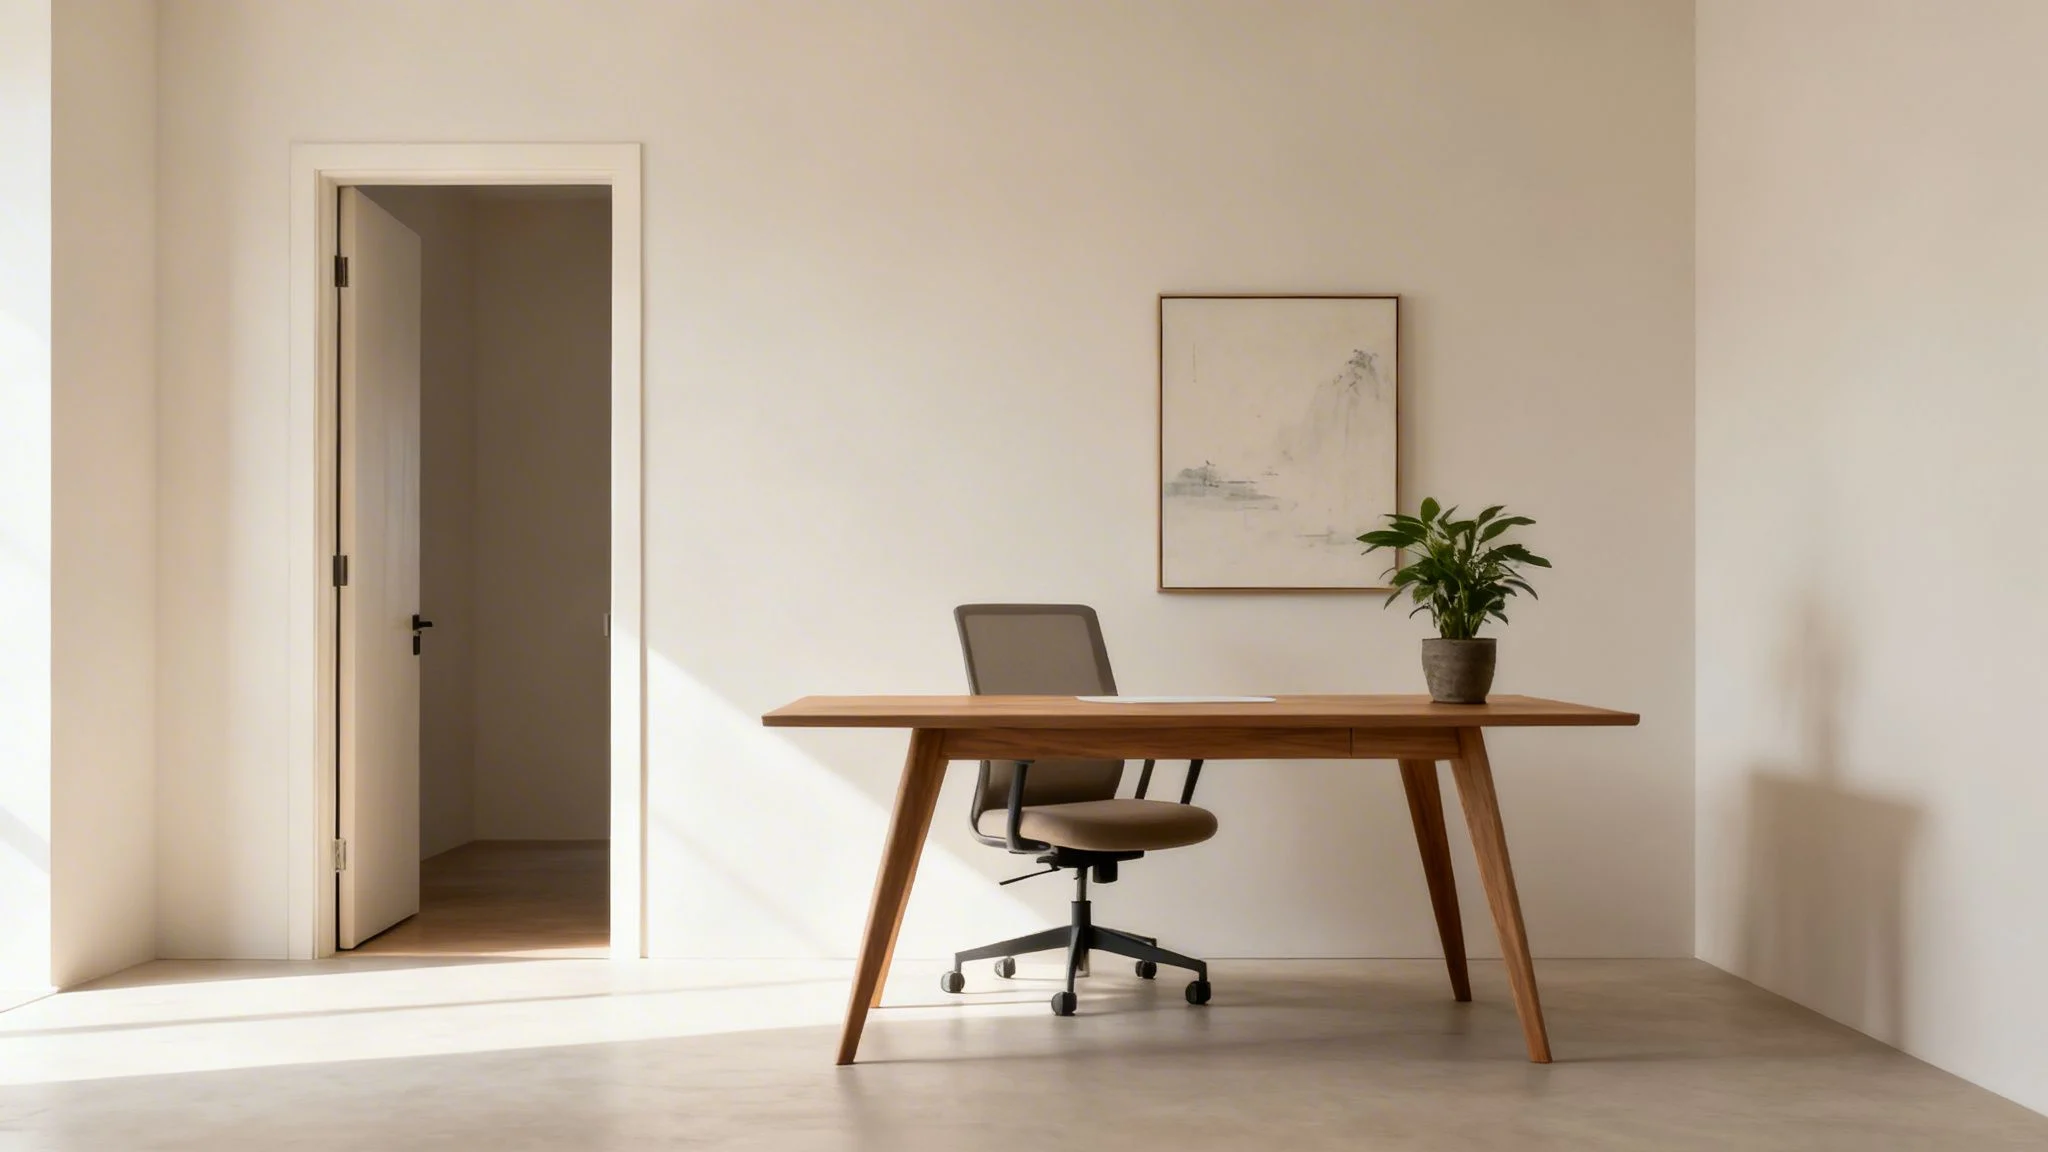
This layout is defined by its intentional duality: one area for seated, focused work and another for standing, more active tasks. Having distinct zones encourages a mental shift along with the physical one. The primary benefit is improved physical health, including reduced back pain and better posture, which directly translates to mental clarity and higher productivity.
The core benefit of this layout is the prevention of energetic stagnation. By physically moving, you keep your body’s energy (Chi) flowing freely, which helps dissolve mental blocks and maintain a high level of alertness and creativity.
Creating a dual-purpose, movement-friendly workspace is easier than it sounds with a few strategic choices.
For an advanced setup, specialized software automates the energy mapping of your space. This helps identify the most auspicious locations for both active (Yang) and quiet (Yin) work, ensuring your layout is perfectly aligned with the room’s natural energy flow.
The Multi-Sensory Wellness Layout is a sophisticated approach that moves beyond visual design to create a home office that actively supports both productivity and personal well-being. This layout intentionally engages all the senses: sound, smell, touch, and even taste, to build a truly restorative workspace. It integrates elements like gentle water features, aromatic plants, natural textures, and ambient lighting to reduce stress and improve focus.
This design philosophy is often seen in high-end wellness studios, where the goal is to create an immersive, calming experience. By applying these principles to a home office, you craft a space that not only functions efficiently but also nurtures your mental and physical health. This holistic wisdom aligns perfectly with Feng Shui’s view of how our environment directly impacts our energy and quality of life.
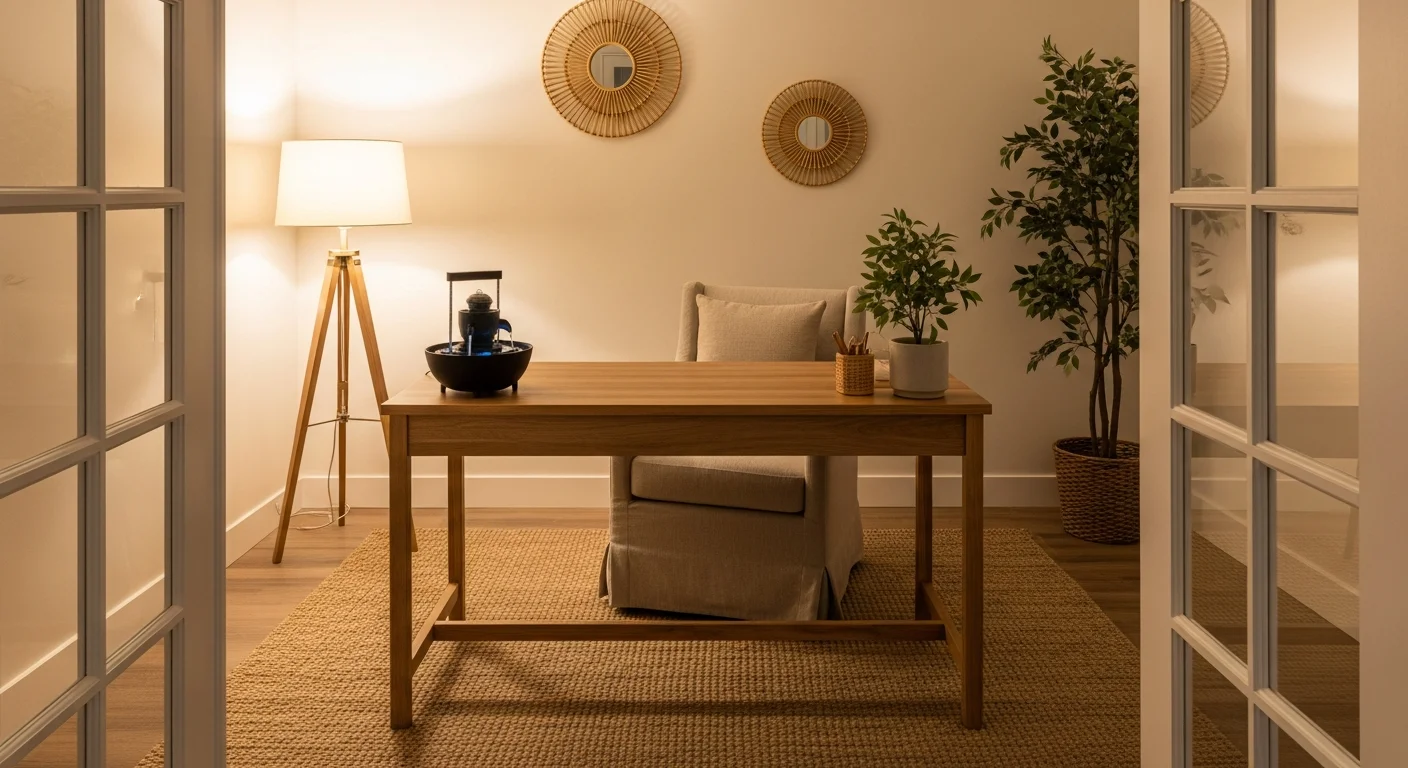
The Multi-Sensory Wellness Layout is defined by its deliberate inclusion of elements that appeal to more than just sight. Natural textures like a live-edge wood desk or a stone coaster provide tactile grounding, while the gentle sound of a small fountain can mask distracting noises and calm the nervous system. The strategic use of aromatherapy with scents like rosemary or peppermint can sharpen focus and elevate mood.
The primary benefit is a significant reduction in ambient stress and a boost in creative thinking. By consciously curating the sensory inputs in your office, you create an environment that actively counteracts burnout and promotes a state of calm alertness.
Building this supportive atmosphere is about layering subtle, intentional elements. Try one of these actionable steps today.
The Directional Elemental Balance Layout is an advanced Feng Shui method that organizes your office based on the Five Elements (Wood, Fire, Earth, Metal, Water) and their corresponding cardinal directions. This approach treats your office as a dynamic energy map, where each sector is assigned specific elements and colors to create a perfectly balanced system. The goal is to align your workspace with natural energies to support specific life and career goals.
This layout is based on traditional concepts that link each direction to an element and life aspiration. For example, the South is linked to the Fire element and reputation, while the North is tied to the Water element and career path. By correctly placing objects and colors in these zones, you create a home office layout that actively nurtures success, creativity, and wealth, turning your room into a well-calibrated instrument for personal growth.
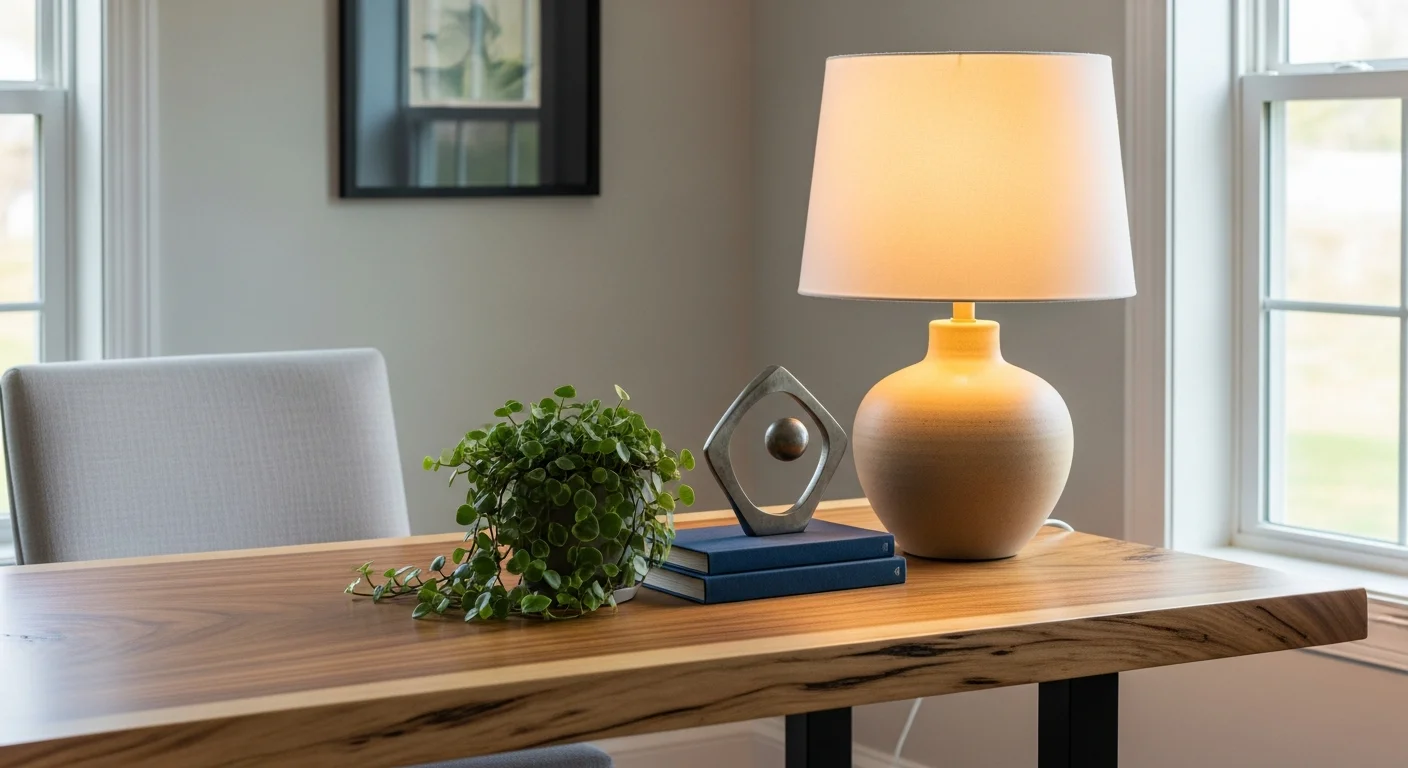
The Directional Elemental Balance Layout is defined by its precise, systematic activation of the room’s different sectors. This goes beyond general aesthetics to create an environment where energy is distributed intentionally. For instance, placing a healthy plant (Wood) in the East or a metal object (Metal) in the West reinforces the inherent energy of those areas. The primary benefit is a highly personalized space that is energetically aligned with your professional ambitions and personal Kua number (your personal energy profile based on your birth date).
This layout method transforms your office from a passive space into an active participant in your success. By balancing the elements, you address and correct energetic imbalances that could otherwise lead to stagnation, creative blocks, or financial difficulties.
Technology replaces complex manual calculations, making this advanced method accessible. Here’s how to begin.
This approach, once reserved for experts, is now something you can do yourself with the right technology, ensuring a professional-grade analysis without the high cost.
| Layout | Implementation 🔄 | Resources ⚡ | Expected outcomes ⭐📊 | Ideal use cases | Advantages & Tips ⭐💡 |
|---|---|---|---|---|---|
| The Command Position Layout | 🔄🔄 Medium — furniture placement & sightline | ⚡⚡ Low–Medium — existing furniture, minor decor | ⭐⭐⭐⭐ — Improved focus, authority, steady Chi | Executives, managers, solo remote workers | ⭐ Control & stability; 💡Back to wall, 2–3 ft from door, use mirror if needed |
| The Zone-Based Segmentation Layout | 🔄🔄🔄 Medium–High — planning + zoning | ⚡⚡⚡ Medium — dividers, lighting, furniture | ⭐⭐⭐⭐ — Clear task transitions, organized workflow 📊 | Consultants, creatives, multitaskers | ⭐ Supports varied tasks; 💡Use Bagua overlay, color-code zones |
| The L-Shaped Dual-Purpose Layout | 🔄🔄 Medium — corner optimization & ergonomics | ⚡⚡ Medium — L-desk, storage, cable management | ⭐⭐⭐⭐ — Efficient multi-surface workflow 📊 | Tech users, analysts, content creators | ⭐ Space-efficient multitasking; 💡Primary surface in command position, manage cables |
| The Window-Facing Inspiration Layout | 🔄🔄 Medium — window treatments & mirror placement | ⚡⚡ Low–Medium — blinds, anti-glare, mirror | ⭐⭐⭐ — Boosted creativity & mood; variable productivity 📊 | Creatives, writers, researchers | ⭐ Nature-driven inspiration; 💡Use mirror for door view, control glare |
| The Minimalist Focused Layout | 🔄🔄 Low–Medium — decluttering discipline | ⚡ Low — fewer items, selective quality pieces | ⭐⭐⭐⭐ — High concentration, low cognitive load 📊 | Small-space workers, productivity-focused professionals | ⭐ Simplicity & calm; 💡One meaningful item, hidden storage, apply Five Elements subtly |
| The Nook and Alcove Layout | 🔄🔄 Medium — adapt to architectural recesses | ⚡ Low–Medium — custom furniture, lighting | ⭐⭐⭐ — Contained focus, privacy 📊 | Apartment dwellers, open-plan homes | ⭐ Natural support & separation; 💡Face outward, add light & plant, ensure ventilation |
| The Standing and Movement Layout | 🔄🔄🔄 Medium — ergonomic setup & routine | ⚡⚡⚡ Medium–High — adjustable desks, mats | ⭐⭐⭐⭐ — Better circulation, sustained energy 📊 | Active workers, long-hour professionals | ⭐ Health + energy boost; 💡Alternate every 30–45 min, use anti-fatigue mat |
| The Multi-Sensory Wellness Layout | 🔄🔄🔄 High — layered sensory design | ⚡⚡⚡ High — plants, water features, diffusers, sound | ⭐⭐⭐⭐ — Holistic wellbeing and sustained focus 📊 | Wellness-focused professionals, high-stress roles | ⭐ Holistic support; 💡Introduce elements slowly, use Five Elements balance |
| The Directional Elemental Balance Layout | 🔄🔄🔄🔄 High — precise directional & elemental mapping | ⚡⚡⚡ High — tools, professional analysis, element objects | ⭐⭐⭐⭐ — Personalized, long-term energetic optimization 📊 | Serious practitioners, businesses, consultants | ⭐ Data-driven personalization; 💡Use Kua number, Flying Star updates, professional tools |
You’ve explored a diverse collection of home office layouts, from the authoritative Command Position to the dynamic Standing and Movement setup. The journey through these nine distinct approaches reveals a fundamental truth: your physical environment is a direct reflection and a powerful influencer of your professional life. Finding the best home office layout isn’t about chasing a fleeting trend; it’s an act of deliberate self-investment. It’s about designing a space that actively supports your focus, fuels your creativity, and respects your well-being.
The layouts we’ve covered are more than just furniture arrangements. They are blueprints for productivity, each with its own unique energy signature. The L-Shaped Dual-Purpose Layout masters efficiency, while the Window-Facing Inspiration Layout prioritizes creative flow. The Minimalist Focused Layout sharpens concentration, and the Multi-Sensory Wellness Layout nurtures your mind and body simultaneously. Each option offers a different path to achieving your goals. The key is to select the one that aligns with your personal work style, the architectural constraints of your home, and your long-term ambitions.
A truly effective home office goes deeper than visual appeal. It involves a conscious dialogue with the energy of your space. Traditional concepts like Eight Mansions, which in simple terms is a system that identifies your personal best directions for success and health based on your birthdate, are no longer inaccessible mysteries. Similarly, understanding the annual energetic shifts described by Flying Stars Feng Shui can give you a remarkable advantage, helping you to place your desk in a location that supports wealth and recognition.
In the past, accessing this knowledge required years of study or expensive consultations. Today, technology serves as the bridge between ancient wisdom and modern application. Professional-grade tools can automate these complex calculations, making it possible for you to perform a detailed audit of your own space. Though these tools are powerful enough for professionals, they are designed for independent practice, empowering you to move beyond guessing and start making data-driven decisions about your layout that have a real, tangible impact.
Key Takeaway: The optimal layout for your home office is a synthesis of three critical elements: functionality (how you work), aesthetics (how it feels), and energy (how it supports you). Neglecting any one of these can create an imbalance that holds you back.
The transition from inspiration to implementation is where true change happens. Don’t let this newfound knowledge remain purely theoretical. Your first step is to assess your current setup with a critical eye, using the insights from this article as your guide.
Mastering your home office layout is an ongoing practice, not a one-time task. As your career evolves, so too will your needs. By staying attuned to how your space makes you feel and perform, you can make continuous adjustments that ensure your office remains your greatest professional asset. This proactive approach to your environment is the foundation for sustained success and personal fulfillment in your work.
Ready to move from theory to reality? Instead of guessing your optimal layout, use a tool designed for precision and clarity. Baguame automates complex Feng Shui calculations, allowing you to upload your floor plan and instantly visualize the best home office layout based on your personal energy and the unique properties of your space. Start designing your most supportive workspace today with Baguame